
A complete installation scope handled by one team, from fuel type selection and flue system design through firebox construction and finished surround. Flue design first, firebox second. Every component sized and coordinated before any structural work begins. No single-trade gaps, no contractor coordination left to the homeowner.
A fireplace installation is not a single trade task, it is a sequenced construction project with interdependent components.
The firebox, flue system, hearth extension, and combustion air supply all depend on decisions made before the first stud is cut. Fuel type determines flue liner diameter, see our gas vs. wood-burning fireplace decision guide for a full breakdown of how this affects system design. Firebox opening dimensions determine the flue height-to-opening ratio, the calculated relationship between the firebox opening area and the interior flue diameter that controls how well the system drafts. The hearth extension dimension is set by firebox clearance requirements. None of these can be resolved after the frame goes up.
832 Home Service handles fireplace installation as a complete scope, from fuel type selection and flue system design through firebox construction and finished surround, so every component is sized and coordinated before any structural work begins.
Years in Business
I’ve been leading fireplace installation projects for 832 Home Service since we started in 2010. Here’s what I’ve learned from over a decade of new fireplace installs across Houston’s remodel market: the most common source of chronic draft problems isn’t the firebox, the cap, or the damper. It’s the sequencing.
When a chase is framed and a firebox opening is set before the flue system has been designed, the flue height-to-opening ratio gets determined by whatever space remains. Sometimes that works. Often it doesn’t, especially in Houston’s low-elevation, high-humidity air conditions, where the atmospheric pressure differential that drives chimney draft is narrower than in higher-elevation cities.
Here’s what matters about fireplace draft: the flue doesn’t just vent exhaust. It creates a pressure column that pulls combustion products away from the firebox. That column’s pulling strength is a direct function of height, diameter, and temperature differential. Get the diameter wrong relative to the firebox opening, and the column never develops enough negative pressure to prevent smoke rollout.
On a Katy remodel, a homeowner came to us after framing had already started. The chase was built. The firebox opening was set at 36 inches wide by 29 inches tall. When I ran the flue height-to-opening ratio calculation against the planned flue height, the numbers were short. The planned flue diameter would have produced marginal draft under ideal conditions, and Houston’s humid summer air is not ideal.
We redesigned the flue diameter upward before the liner went in. The chase framing accommodated the change without a structural revision. The fireplace has drafted correctly since the first fire. That outcome required catching the problem at the design stage.
This is why 832 Home Service designs the flue system first, firebox and surround construction follow the flue design, not the other way around.
Every repair is held to the same material and sequencing standard – regardless of job size.
Color, size, texture, and hardness recorded before any sourcing begins.
New mortar matched to the existing joint in hardness mortar that's too hard for the surrounding brick causes joint cracking.
Crown condition, cap fit, mortar joint integrity, and flashing reviewed to identify the water entry point.
Finished to match the original joint profile tooled, not raked and left.
Regional and specialty suppliers contacted when standard stock doesn't match the original formulation.
Spalled areas cleaned of debris and loose face material before any repair material is applied.
Compromised bricks removed fully - no surface patching over structurally failed units.
Written record of bricks replaced, moisture source corrected, and materials used.
The installation follows three phases, each phase confirmed before the next begins.
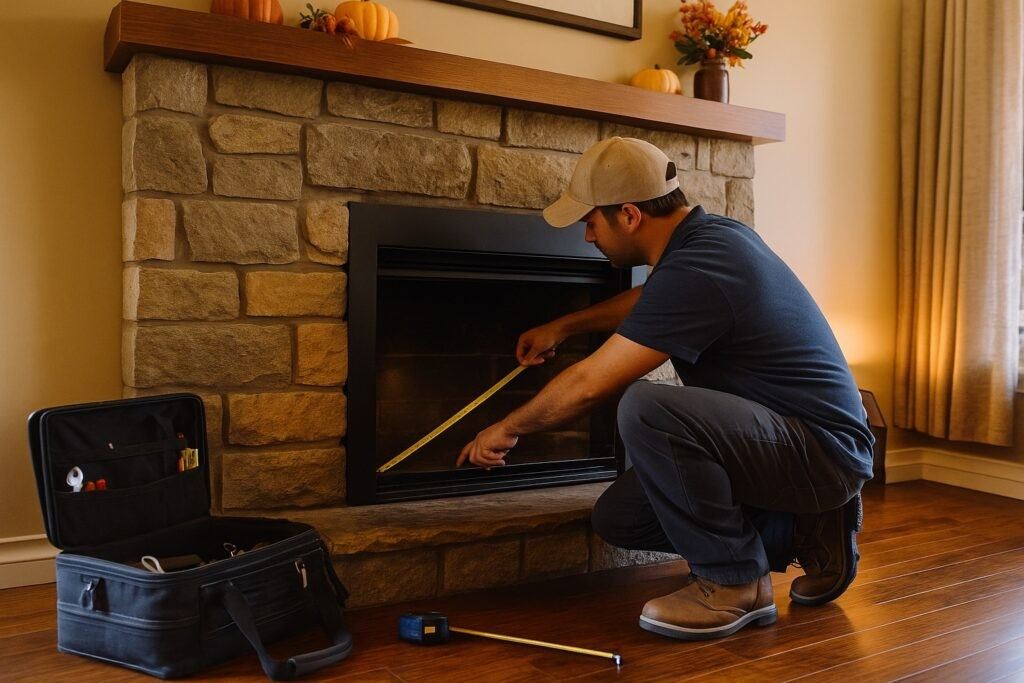
Every installation starts with a site visit and pre-installation chimney inspection. We measure the space, assess structural conditions, calculate the flue height-to-opening ratio, and review Houston permit and code requirements against International Code Council residential building codes. For wood-burning systems, we assess combustion air; for gas, we confirm gas capacity and venting type. The flue system is fully designed before construction begins, so any location issues are identified early. The homeowner receives a complete design scope and quote before work starts.
Installation begins with the flue system. Chase framing is built to the flue dimensions. Our chimney liner installation for new fireplaces follows the confirmed flue system design, liner diameter, material, and termination all specified before the chase frame goes up. Firebox construction and hearth framing follow the confirmed design. Firebox clearance requirements are measured and documented at each stage. The combustion air inlet, if required, is installed and tested during this phase. Surround and mantel work follows structural completion. We assess footing requirements at the design phase.
We run the fireplace before the project is closed. For wood-burning systems, that means a test fire with smoke observation at the firebox face, smoke shelf, and cap termination. For gas systems, we verify ignition, pilot function, gas valve response, and thermocouple operation under live-fire conditions. Draft performance is confirmed against the design calculations. Any adjustment needed is made before we leave. The homeowner receives a written scope summary covering the installed components, fuel type specifications, and the flue dimensions documented at completion.
Every component is on our scope, no single-trade gaps that leave the homeowner coordinating between contractors.
We handle the complete installation from design through finished surround:
Three coats of refractory mortar on the firebox interior. The smoke chamber above the firebox is finished smooth to reduce turbulence at the critical draft transition point. Our work follows Hearth, Patio & Barbecue Association industry standards for installation quality and component specification, the same benchmarks used by certified fireplace professionals nationwide.

Wood-burning or gas; vented, ventless, or direct-vent for gas systems; reviewed against the room size, flue height, and home construction.
Flue height-to-opening ratio calculated before construction begins; liner diameter specified for the fuel type and firebox dimensions.
Prefabricated fireplace unit installation within a framed chase enclosure, or masonry fireplace build with fire brick and refractory mortar where the structure supports it.
Non-combustible hearth extension and surround setback dimensions measured and confirmed against NFPA 211 standards before material is ordered.
Assessed and installed where the home's construction tightness requires it.
Framed chase built to the flue system dimensions; cap sized and installed before first use.
Completed after the structural and venting system is confirmed functional.
Every component is on our scope, no single-trade gaps that leave the homeowner coordinating between contractors.
We handle the complete installation from design through finished surround:
Three coats of refractory mortar on the firebox interior. The smoke chamber above the firebox is finished smooth to reduce turbulence at the critical draft transition point. Our work follows Hearth, Patio & Barbecue Association industry standards for installation quality and component specification, the same benchmarks used by certified fireplace professionals nationwide.
Wood-burning or gas; vented, ventless, or direct-vent for gas systems; reviewed against the room size, flue height, and home construction.
Flue height-to-opening ratio calculated before construction begins; liner diameter specified for the fuel type and firebox dimensions.
Prefabricated fireplace unit installation within a framed chase enclosure, or masonry fireplace build with fire brick and refractory mortar where the structure supports it.
Non-combustible hearth extension and surround setback dimensions measured and confirmed against NFPA 211 standards before material is ordered.
Assessed and installed where the home's construction tightness requires it.
Framed chase built to the flue system dimensions; cap sized and installed before first use.
Completed after the structural and venting system is confirmed functional.
Houston’s post-1990 housing stock creates installation conditions that standard fireplace guides don’t fully address.
The western and northern suburbs, Katy, Sugar Land, The Woodlands, are filled with post-1990 homes being updated with fireplace additions. These homes were built with open floor plans and higher air-tightness standards than homes from the 1960s and 1970s. That matters because a combustion air source, a dedicated outside air supply that feeds the firebox, is often required in tightly constructed homes. Without it, a wood-burning fireplace in a sealed room can depressurize, drawing exhaust back through the firebox instead of up the flue.
Most fireplace installation projects in this market use a prefabricated fireplace unit, a factory-built firebox assembly set inside a framed chase enclosure. This is faster than a full masonry build and works well in modern framing. It still requires a correctly sized flue, a properly constructed chase, and a cap specification that matches the installation. We install both prefabricated systems and full masonry fireplace builds, the right choice depends on the existing structure.
Wood-burning or gas; vented, ventless, or direct-vent for gas systems; reviewed against the room size, flue height, and home construction.
Tight construction changes the performance requirements for wood burning fireplaces, here’s how we address it.
Houston homes built after 2000 meet significantly higher air-tightness standards than older construction. That’s good for energy efficiency. It creates a specific challenge for wood-burning fireplaces: a tightly sealed home can develop a negative pressure zone when the fireplace is burning. The firebox pulls combustion air from the room. If the room can’t resupply that air from natural infiltration, because the building envelope is too tight, makeup air gets drawn down the flue instead.
The result is a fireplace that smokes into the room, even with a correctly sized flue. We assess combustion air supply requirements before any new wood-burning fireplace installation in a post-2000 Houston home. When a dedicated combustion air source is needed, we design and install it as part of the project scope, a direct-air inlet that supplies outside air to the firebox without drawing on the interior pressure of the room.
Gas fireplace installations face a different version of this: sealed combustion or direct-vent units draw combustion air directly from outside through a co-axial pipe system. We match the venting type to the construction tightness of the home as part of the fuel type selection process.
The western and northern suburbs, Katy, Sugar Land, The Woodlands, are filled with post-1990 homes being updated with fireplace additions. These homes were built with open floor plans and higher air-tightness standards than homes from the 1960s and 1970s. That matters because a combustion air source, a dedicated outside air supply that feeds the firebox, is often required in tightly constructed homes. Without it, a wood-burning fireplace in a sealed room can depressurize, drawing exhaust back through the firebox instead of up the flue.
Because the flue height-to-opening ratio determines whether the fireplace drafts correctly. When the chase is framed and the firebox opening is set first, the flue dimensions get decided by whatever space remains. In Houston’s low-elevation, high-humidity air, that margin is narrow. Designing the flue first prevents chronic draft problems from day one.
If your home was built after 2000, likely yes for a wood-burning fireplace. Tighter construction can create a negative pressure zone that draws makeup air down the flue, causing the fireplace to smoke into the room. We assess combustion air requirements before installation and install a dedicated direct-air inlet when needed.
Most modern Houston remodels use a prefabricated unit set inside a framed chase, which is faster and works well in modern framing. Full masonry builds require their own foundation separate from the home’s slab. The right choice depends on your existing structure, which we assess at the design phase.
Yes. We run a live-fire test before the project closes. For wood-burning systems we observe smoke at the firebox face, smoke shelf, and cap termination. For gas systems we verify ignition, pilot function, gas valve response, and thermocouple operation. Draft performance is confirmed against the design calculations before we leave.
Yes. Permit requirements for Houston fireplace installations are reviewed against International Code Council residential building codes during the design phase, and clearances are confirmed against NFPA 211 standards before any material is ordered.
(832) 662-3437
832 Home Service installs fireplaces across the Greater Houston area, from the inner loop to the outer suburbs. Many Houston homeowners are also pairing new fireplace additions with smart home fireplace installation options, a popular upgrade in modern remodel projects across the area.
832 Home Service scopes the full installation before any construction begins, flue design first, firebox second.
Contact our team today for a free consultation. Call us at (832) 662-3437 or email info@832chimneyservices.com to schedule a fireplace installation consultation. Tell us your fuel type preference, your planned room location, and your home’s construction year. We’ll design the flue system, walk you through the full component list, including custom fireplace mantel installation to complete your finished surround, and deliver a complete quote before any work starts.
WhatsApp us
Tell us what’s going on and we’ll get back to you, often the same day.
Prefer to talk? (832) 662-3437